Showing posts with label concrete. Show all posts

September 2, 2015

Carport Conundrum: The Support Columns

What a winter we had! It was so cold that even some schools got cancelled a day in advance. When things got really cold, we noticed something with our carport. The shifting in the ground caused one of the support columns for our carport to heave upwards and look like it would tip over.

Yikes! Tyler created a joist that would help support the weight on that side. Of course, he chose the coldest day to do this. When things started to warm up again, the joist wasn't needed anymore, so we took it down.

We didn't want this to happen again this coming winter, so we had Pat Drury from Drury Designs take a look. We needed to get a look at what was under the current columns to see how to proceed.


What's down there?
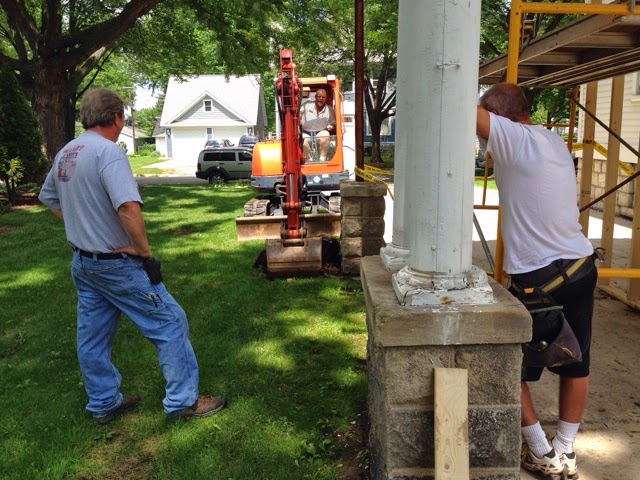
Earl starts the excavation.
Ah... Just as we suspected. We'll need to start over and put some footings down here.


Just like on the front, and now side of the house, we'd need new footings under these support columns as well.

Eric from Roffers Concrete Construction coordinated the formation of the footings under the carport columns.

The hole has been dug, and we're waiting for the forms.

This is what had to be cut out of the driveway to make room for the new concrete work.

Part one has been poured.

The footing is done and dry.

The reconstructed stone columns with new tops.

The reconstructed columns from another angle.

After the stone columns had a chance to set, Curt and Mark were able to put the columns back up.


Steve had to make new bases for the columns; the original ones were very damaged

Bottom - the original base for one of the pillars; top - its replacement

Once the support columns were back up, we could have the new piece of concrete poured. Watch for an update on the new concrete work, coming up soon.



July 31, 2014

Porch Foundation

Now that our south porch has been removed, it's time to start the rebuilding process. The first thing that needs to be done is to have a solid foundation on which to build the new porch. Just like when we had our front porch renovated, we'd need to have concrete footings under the stone columns.

Here comes Earl!

Digging the holes for the concrete pilings under our stone pillars.

Putting the forms together.


With the help of Earl from Earl's Excavating and Eric from Roffers Concrete Construction, we are ready for the next phase in our porch rebuild.

The form is ready for concrete.

The truck is here!

One wheelbarrow full at a time, the forms get filled up with concrete.

Jacob the Foreman watching to make sure the job's done right.


June 19, 2014

Stepping Up our Porch Repair

We were in our house less than three days when a gentleman from the City of Green Bay stopped by. He knew that we had just purchased the home, but he still wanted to make sure we were "aware of" the numerous code and/or safety violations that we had inherited. (While we were having this conversation outside, we already had plumbers and electricians working inside to fix various issues, including several code violations.)

One of the things he mentioned were the broken, crumbling front steps. No kidding! They looked like this!

The steps were in bad shape.

We knew that the steps would be replaced during our porch repair project.

Part of the bottom step has already been cut away and removed.

Eric Roffers from Roffers Concrete Construction did a fantastic job in knowing what to do to make our steps look original. He ordered some forms so that when the concrete was poured, it would be rounded on the front edge of each of the steps.

The forms are in! Now we're just waiting for the concrete.